Client Meet
Conceptual Design Approvals
Commercial Closure for Build
General Contracting
Projects Deliverables
Handover
We start with an in-depth discussion to understand your lifestyle, preferences, budget, and timeline. We visit the site, take measurements, and note all existing conditions.
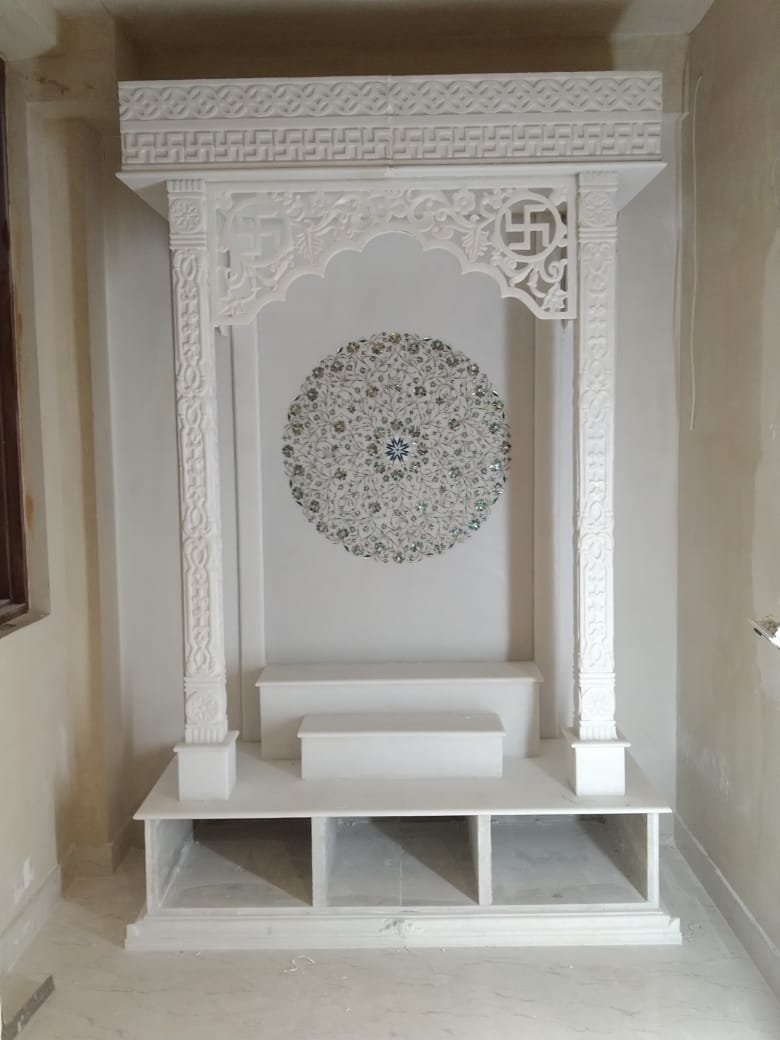
Our team creates 2D layouts, mood boards, and 3D visuals based on your brief. We present the concept, discuss revisions, and finalize the design once you approve the look, feel, and functionality.
After design approval, we share a detailed estimate with itemized costs for design, materials, and execution. Once the commercial terms and scope are agreed upon, we sign the work order and schedule the start date.
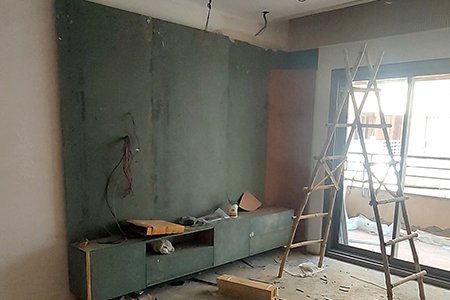
Our in-house and trusted vendors handle civil work, electrical, plumbing, flooring, carpentry, painting, and installations. We manage all coordination, quality checks, and site supervision.
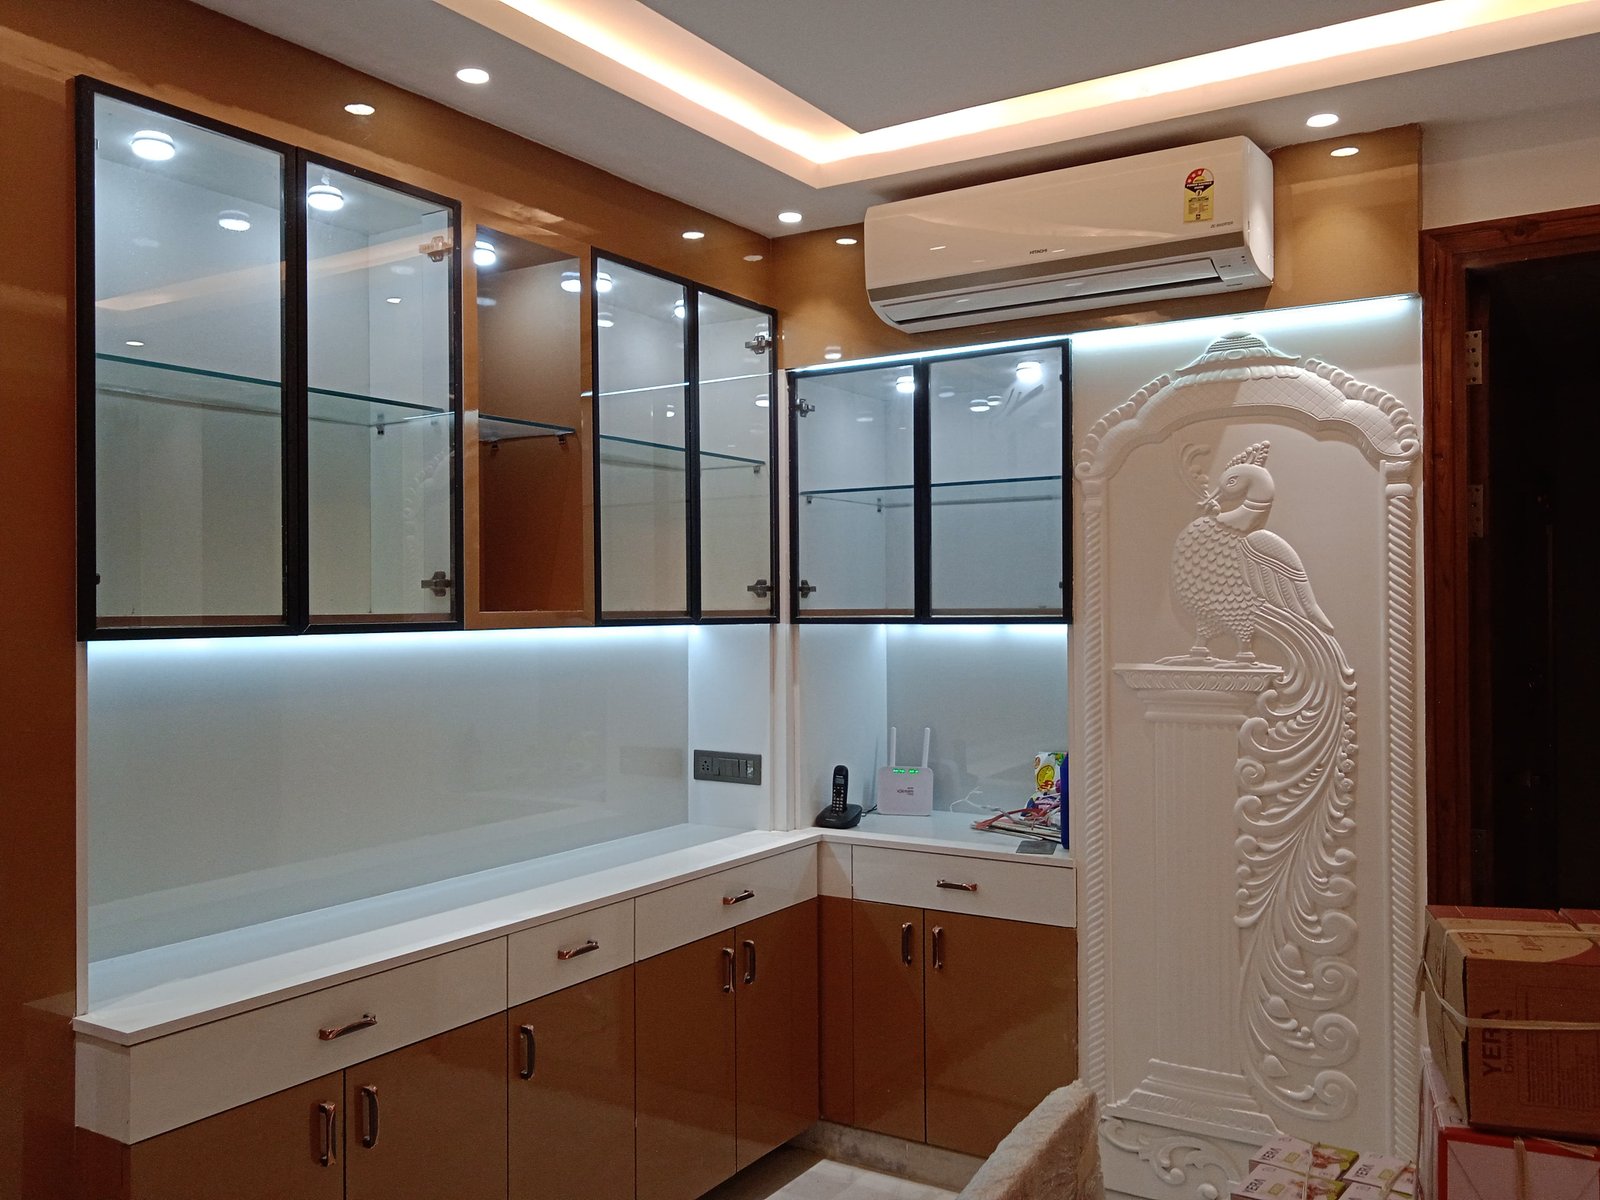
Before handover, we conduct internal quality checks against the approved design and scope. All deliverables — drawings, warranties, keys, and documentation — are prepared and verified.
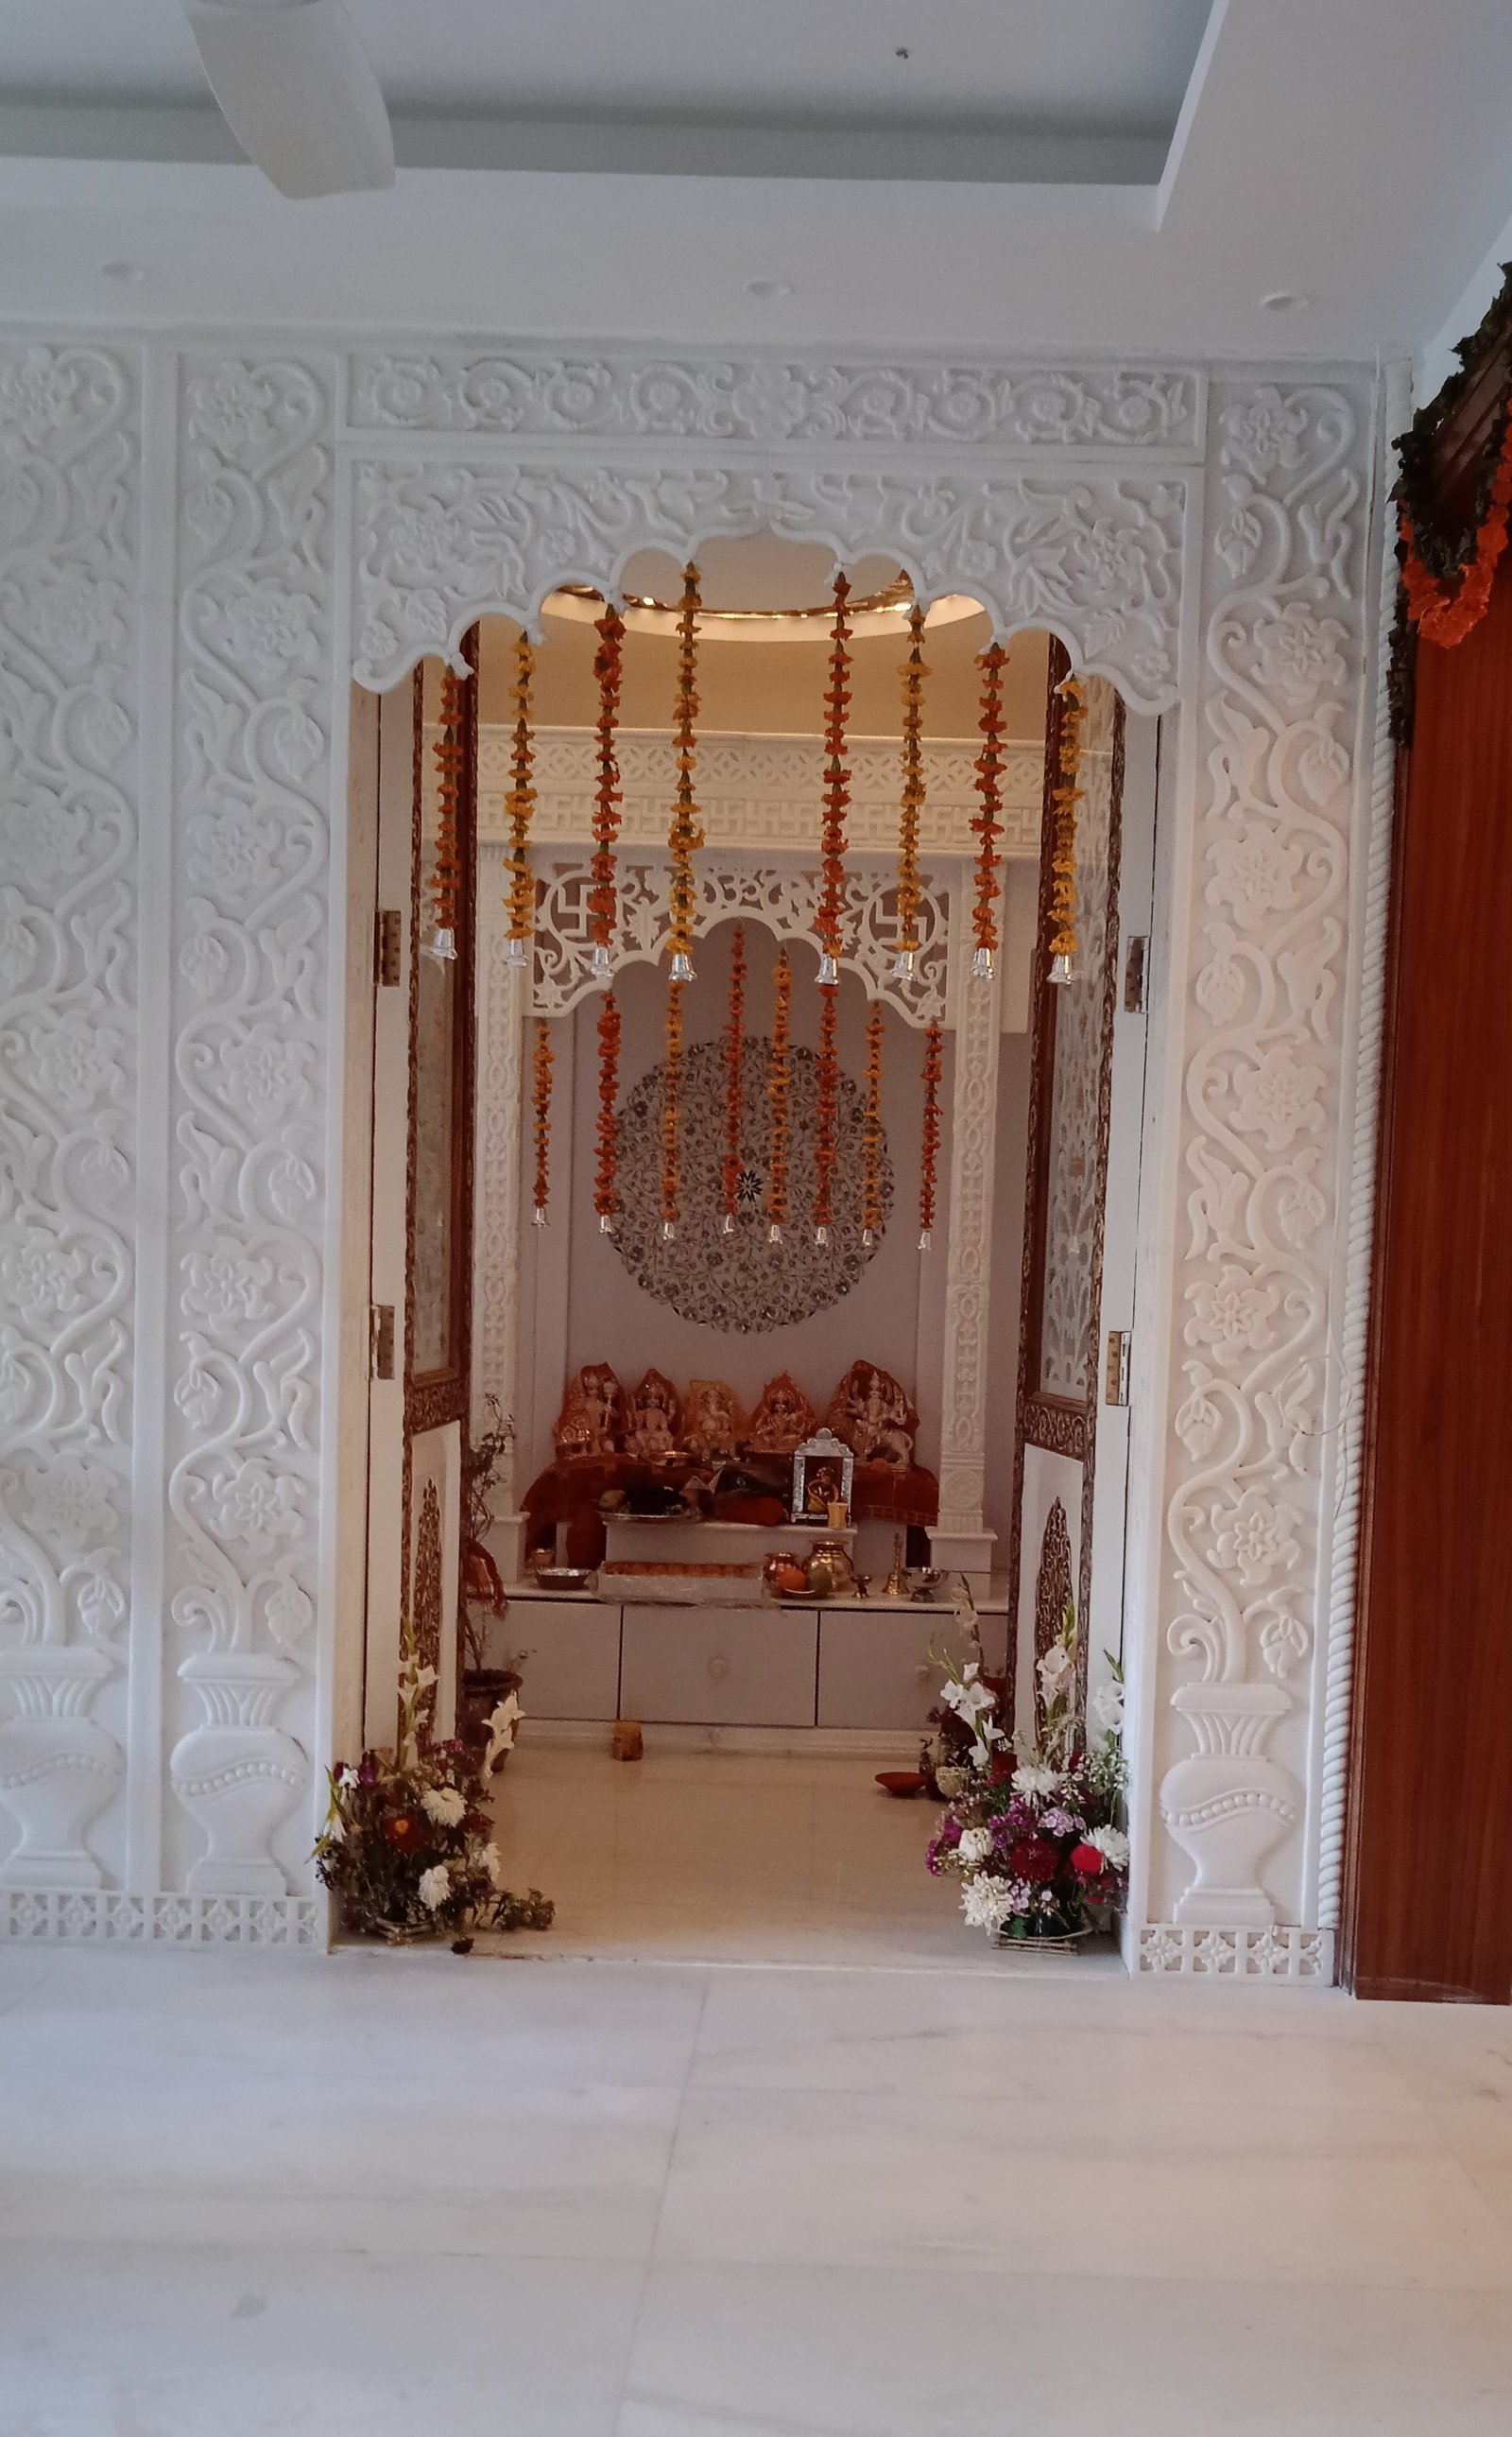
We walk you through the completed space, explain all systems, and share necessary documents. Any minor touch-ups or snag points are closed promptly, and we provide after-support as agreed.
Lorem ipsum dolor sit amet consectetur adipisicing elit. Recusandae sapiente facilis optio reiciendis aspernatur, qui similique consectetur. Sunt maxime deserunt reprehenderit? Dolore eos numquam blanditiis ipsum repellat accusamus temporibus ex? Lorem ipsum dolor sit amet consectetur adipisicing elit. Recusandae sapiente facilis optio reiciendis aspernatur.
Client Satisfaction
Work Experience
Honest feedback from homeowners we’ve worked with.